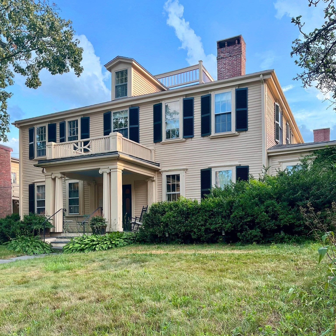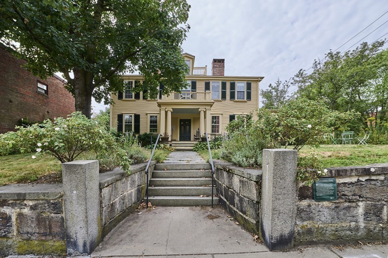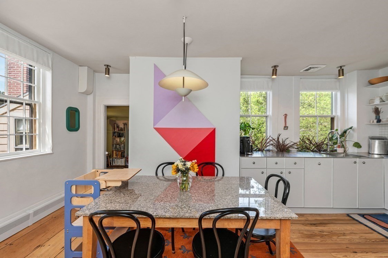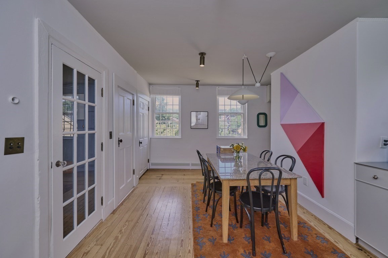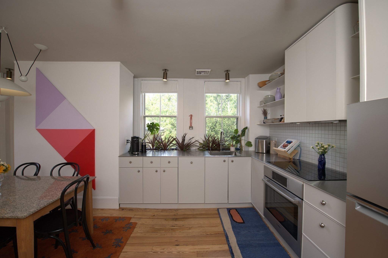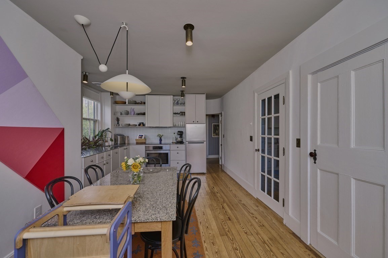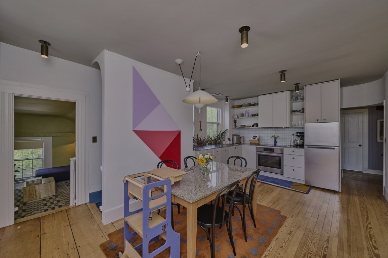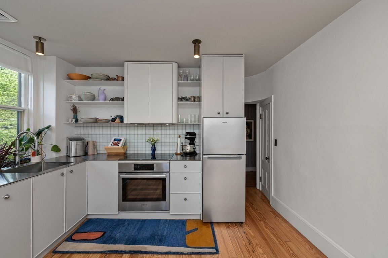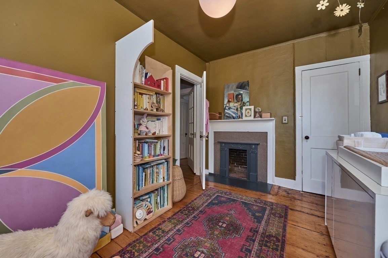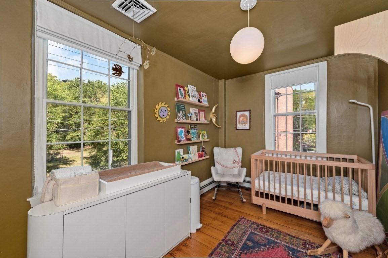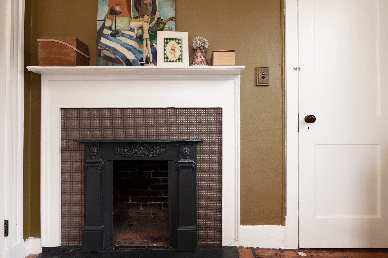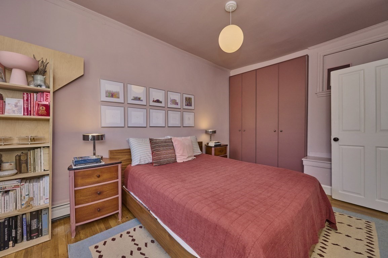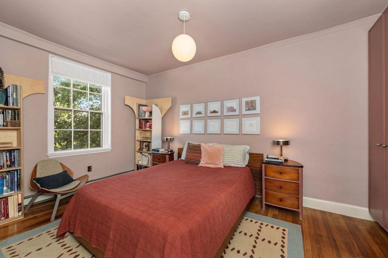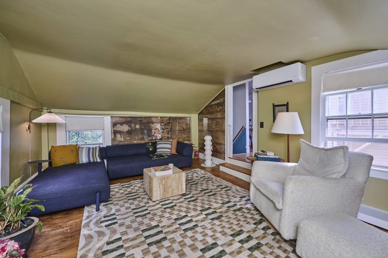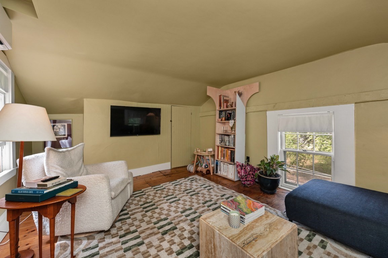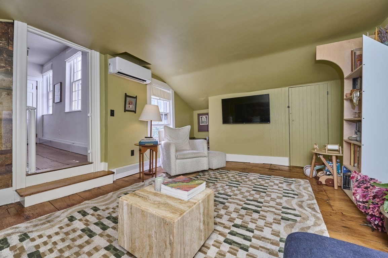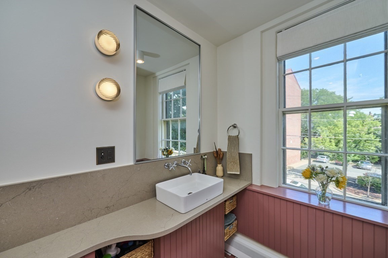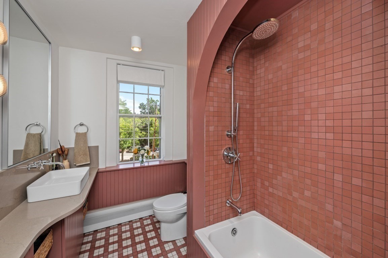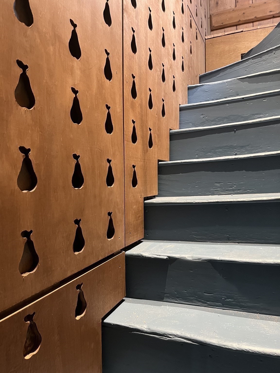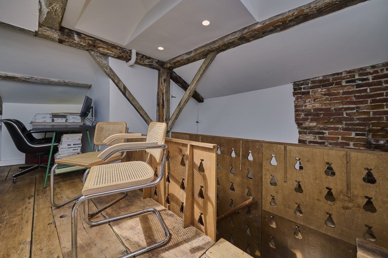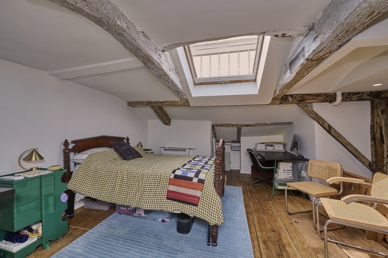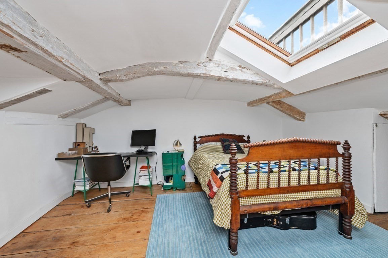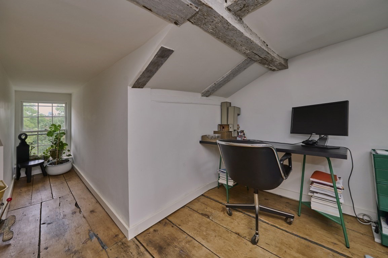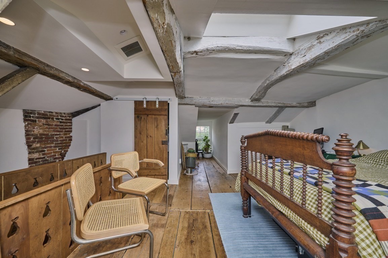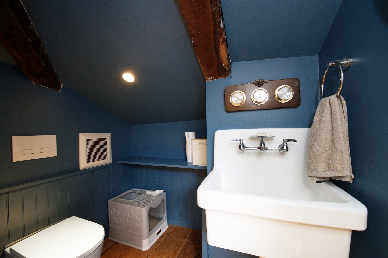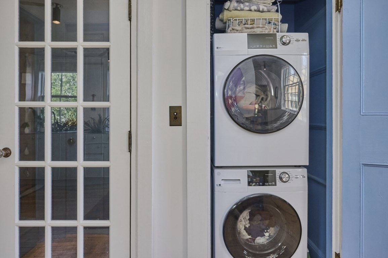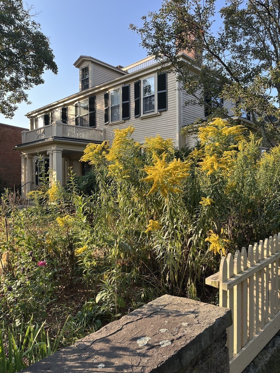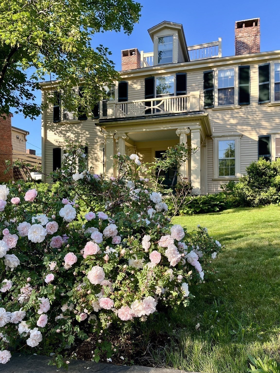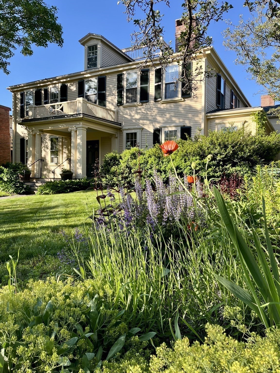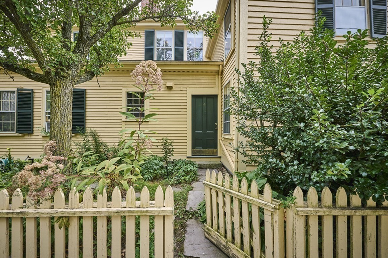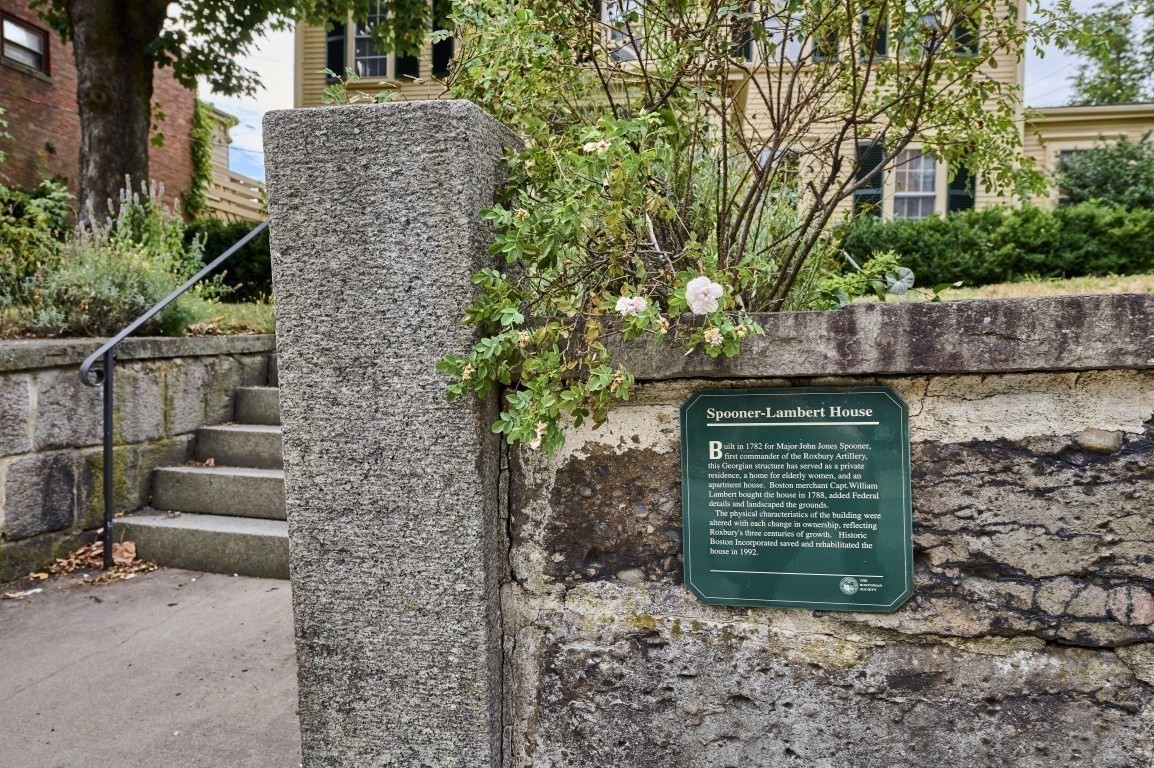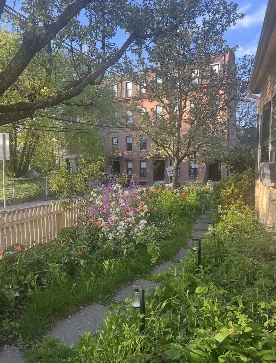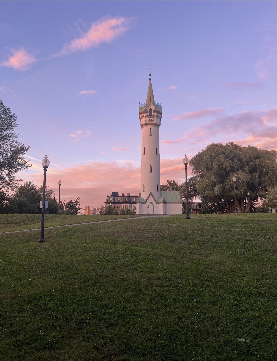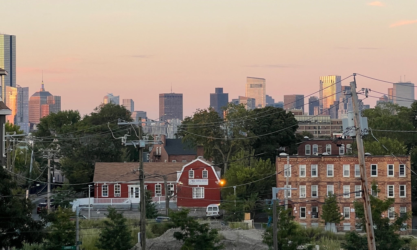
An amazing three-bedroom condo in the heart of historic Fort Hill, just steps from beautiful Highland Park, this one-of-a-kind home blends centuries of character with thoughtful modern living. Enter through your own private door and discover a home that unfolds beautifully across three levels within the historic Spooner Lambert House. The main level features a generous living room with 18th-century heart pine floorboards, exposed beams, and preserved historic wallpaper, creating a warm, distinctive setting for relaxing or entertaining. The home flows naturally into the dining area and beautifully renewed kitchen, featuring 2025 custom millwork cabinetry, stainless steel countertops, an integrated sink, induction cooking, and a walk-in pantry with integrated shelving. A bedroom with an 18th-century fireplace, 19th-century cast-iron insert, and 2025 tile surround continues the home's historic character. Custom millwork closets, a renovated full bath with a stone countertop, wood wainscoting, and a tiled shower surround, plus a 2025 stacked washer and dryer add modern convenience. Upstairs, the attic-level third bedroom is a unique retreat with original heart pine floors, hand-carved beams, a skylight, and 2026 custom millwork paneling and stair rail. An updated half bath includes new fixtures and plumbing, with space and plumbing run for a future shower. Outside, enjoy shared grounds with plantings, raised garden beds, a grill, and a patio seating area, while Eliot Square and Highland Park are just moments away. Exposures in all four cardinal directions and cross-ventilation in most rooms bring abundant natural light and fresh air throughout. Central air, three heat pumps, a 2024 roof, one assigned and deeded off-street parking space, and private lockable basement storage add everyday ease. Here, history becomes part of daily life. Come experience the light, character, and charm for yourself.
Sazama Real Estate is a boutique agency focused on providing top-quality service and personalized marketing on every property. Ken provides both buyers and sellers fantastic and personalized service. Get to know our team and contact us today!
Contact Us